Insulation in Varna: first we find where the heat escapes
External insulation of a house, the renovation of a block of flats, a cold loft or a wall that has to be insulated from the inside. We start with a thermal camera and a moisture meter, so you know where the wall is cold and whether it is wet before anyone talks about boards.
Our clients on video · all videos (in Bulgarian)
Insulation in Varna, for a house, a flat in a panel block or a cold loft, starts with our thermal camera and moisture meter: they show where the wall is cold and whether it is wet. That diagnosis, before and after the work, is our part. The boards, render, scaffolding, blown insulation and the sealing of panel joints are carried out by partner contractors, and a block of flats also needs a design project, a registered builder and a decision by the owners. This is a newer line of work for us — by phone we tell you whether and when we can take it on. Call +359 52 993 333, every day 06:00–23:00, or email info@kanalvarna.com — write to us in English and we reply in English.
Updated November 2026Home insulation in Varna: what it is and which part is ours
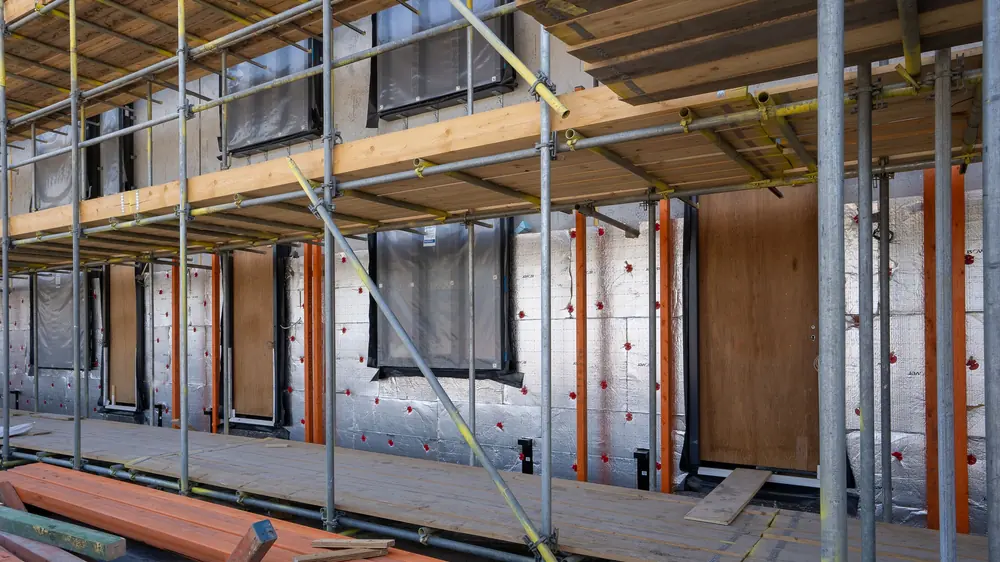
Thermal insulation is a layer of material on the external walls, the loft or the floor that slows heat loss in winter and keeps the walls cooler in summer. In Varna the most common jobs are external insulation of a house and the energy-efficiency renovation of a block of flats, with the facade insulated to a design project.
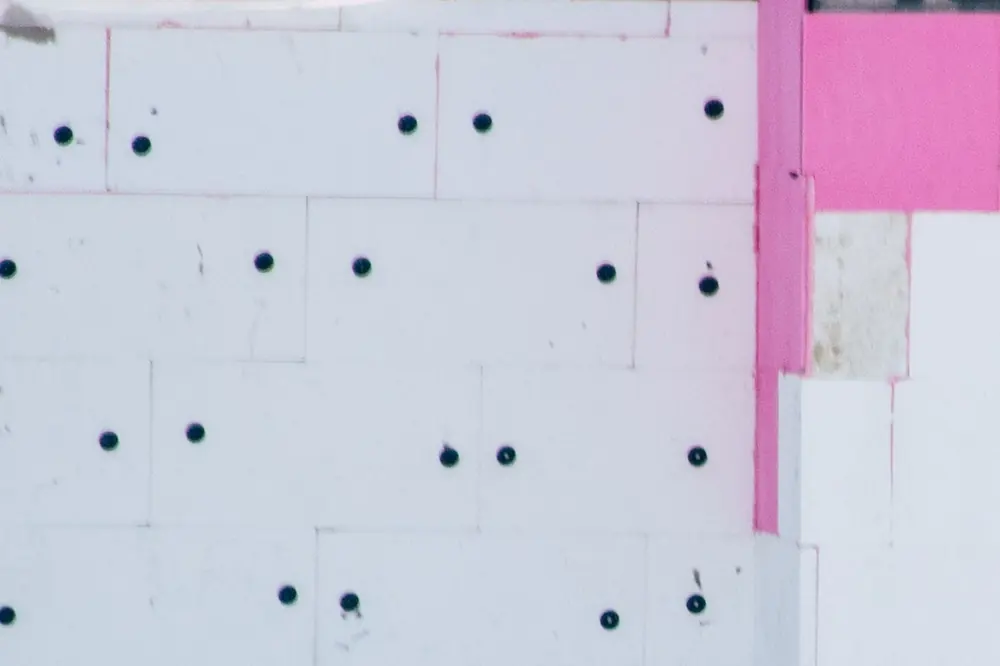
External wall insulation system (ETICS). External insulation whose layers work as one system: adhesive, boards of expanded polystyrene (EPS) or mineral wool, anchors, reinforcing mesh in base coat, and finishing render, all compatible according to the manufacturer's instructions.
- Our part is the diagnosis: the thermal camera, the moisture meter, and finding where water is getting in.
- The work is the partner contractor's: the boards, the render and the scaffolding. We do not go up the facade ourselves.
- The papers for a building belong to the designer, the registered builder and the owners.
- Not ours at all: the energy performance assessment and energy-efficiency audit of a building (people entered in the register for that work carry them out), design projects and roofs. Water from above or from the ground is a matter for waterproofing, dealt with before any insulation.
Thermal images first, insulation boards second
A thermal image shows where a wall, a corner or the slab above a balcony is coldest — usually where most heat escapes — so the insulation goes where it makes a difference.
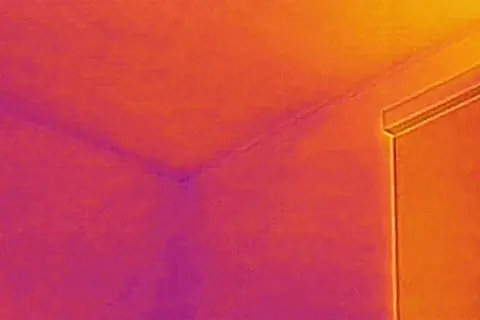
The camera does not see through the wall; it reads the surface temperature. The picture is clear when the home is heated and it is usually at least 10–15 °C colder outside, so in Varna this is winter work — see the thermal imaging survey.
After the work we take images again, outside and in. Outside, heat bridges appear as warmer lines and dots; inside, as colder patches. Typical faults:
- gaps between boards filled with adhesive or left open — thin lines;
- boards stuck on dabs only, so air moves behind them and their outlines show;
- anchors without an insulating cap or through a cracked board — rows of dots;
- bare window reveals — a cold frame around the window.
Wall insulation, loft insulation or something else: which job is yours
Not every cold home needs boards on the facade.
| Job | What it involves | Read more |
|---|---|---|
| External insulation of a house | Thermal images, wall check, the contractor's system, images again | On this page |
| A flat in a block | Shared facade: the owners agree; scaffolding or rope access | The section on blocks below |
| A wall that cannot be touched from outside | Insulation on the room side; risk of condensation behind it | Internal wall insulation |
| A cold loft over the top floor | Mineral wool or blown insulation, after a leak check | Loft insulation |
| Joints between the panels of a block | Sealing the joints from outside | Panel joint sealing |
| A draught around the window | The window seals and the joint round the frame | Window seal replacement |
| Mould in a corner | A cold corner, humid air or a leak | Mould and damp |
| Damp low down on a wall | Moisture rising from the foundations | Rising damp |
Not sure which row is yours? Call us and we tell you where to start.
Tell us whether it is a house or a flat, which walls are cold and whether there is damp or mould. We tell you where to start and whether, and when, we can take your property on.
📞 +359 52 993 333The insulation services in this section
Panel joint sealing
Winter thermal images from inside the flats show which joints let the cold in; rope-access partners seal them from outside with their own equipment.
Loft insulation
The slab above the top floor or the slopes between the rafters: mineral wool or blown insulation by a partner contractor, once leaks are ruled out.
Internal wall insulation
When the facade cannot be touched: when the room side makes sense, and how to avoid condensation.
With panel joints the split is simple: the thermal images from inside are ours, the sealing outside is the rope-access partners' job.
A block of flats, a single flat or a house: who decides
In a house, you decide. In a block of flats the facade is shared, so the owners decide together through the owners' association.
- A whole block. It needs a decision of the general meeting of owners. A building is insulated to a design project by a builder entered in the register, and the change to the facade is agreed with the municipality.
- One flat in a block. The owners still have to agree and the municipality approves the facade change. Colour and render are settled with the owners, or the flat becomes a patch; the edge of the insulation is closed off against water.
- A house. Your decision, but if the appearance or structure changes, ask the municipality about papers. Above the second storey the contractor uses scaffolding or rope access.
Fire safety follows the design too: EPS or mineral wool, and non-combustible fire barriers where required, are the designer's choice, not a workman's on the day.
At an owners' meeting, thermal images of the facade make the case visibly; more for the shared parts of a block is under building managers.
An insulated facade is washed at low pressure only — a strong jet punches through the thin render (facade cleaning).
How external insulation goes, from the first call to the second thermal image
- The call and a photo. House or flat, which wall is cold, and a photo of the facade by email. On that call we say whether we take the job on.
- Thermal imaging. On a cold day, with the home heated. In summer we look without the camera, and the images wait for the first cold spell.
- Checking the wall. We tap the render for hollow patches, look for cracks and measure moisture. A wet wall is dried out first, once the water is stopped.
- The contractor's offer. System and price by area, details and access; for a building, after the design and the owners' decision.
- The work. By the partner contractor: adhesive round the edge plus dabs, anchors, mesh in base coat, insulated reveals, render.
- Control images. In the first cold weather we take images again and compare.
If you let the property out and are not in Varna, tell us who will let us in for the indoor images — a neighbour, the building manager or the person who keeps the keys.
When insulation can wait, at least for now:
- the wall is wet from a leak, the roof or the ground — insulation would seal the water in;
- it is cold only around the window — often the seals, not the wall;
- the wall is already insulated and the image is even — a second layer usually adds little.
What to tell us by phone and what the price depends on
We give the price of the thermal imaging by phone after a short description; the price of external insulation per square metre comes from the contractor after the inspection. Both depend on:
- house or block of flats, and which floor the flat is on;
- the area of the walls, the number of windows and the system — EPS or mineral wool, with the thickness set by the design;
- what the wall is made of — brick, concrete or panel — and the state of the render;
- access — scaffolding, a yard, the pavement in front;
- the details — sills, corners, window reveals, the plinth, balconies;
- whether there is a decision of the owners and a design project;
- the season — thermal imaging is winter work, while render needs a spell without frost or rain.
A photo of the facade and one of the cold corner from inside shorten the conversation; send them to info@kanalvarna.com. An invoice for our part is available on request.
All insulation services
Loft or top-floor ceiling slab: leak check first, partner fits the wool or blown fill Internal wall insulation
Cold wall you cannot insulate outside: moisture check first, partner fits, we re-measure Panel joint sealing
Cold seams and damp patches on a panel block: thermal images inside, sealing outside
Frequently asked questions
Can just one flat in a block be insulated?
A contractor can insulate a single flat, but the facade is shared, so the owners have to agree first and the change has to be agreed with the municipality. The effect is smaller than with the whole facade: the edges above and below you stay cold, and mould sometimes appears there. First, a thermal image shows whether the cold comes through the wall or the window.
How thick should the insulation be?
We do not promise a thickness over the phone. For a building, the thickness and the material come from the design project; for a house, from a calculation by a designer or by the person carrying out the energy-efficiency audit. Our part is to show where the cold spots are. A thickness chosen by eye often leaves the corners and the window reveals cold.
Mineral wool or polystyrene?
Expanded polystyrene (EPS) is light and is what usually goes on the walls of houses and blocks. Mineral wool does not burn and lets vapour through better; it is used where the design calls for a non-combustible material and around chimneys. On a building the designer makes the choice. Next to the ground, on the plinth, extruded polystyrene (XPS) is usually used because it takes up almost no water.
Can insulation go onto a damp wall?
It should not. The boards and base coat trap the water in the wall, so it moves inwards towards the room, and the render outside can blister. First we find where the water comes from: a leak, the roof, a gutter or moisture from the ground. Then we measure until the wall has dried, and only after that is it insulated.
I own a flat in a block but live abroad. Who decides, and who provides the papers?
The facade belongs to all the owners, so the decision is taken at the general meeting of the owners' association. The design is the designer's, building papers come from the municipality, and the work is done by a registered builder. We do not issue building documents: we provide thermal images as visual material for the meeting and, for panel joints, a technical report for the entrance — a working document for the owners, nothing more. Questions and photos can all go by email.
Related pages
The images before and after the insulation Waterproofing
Stop the water first, then deal with the heat Mould and damp
A cold corner, condensation or a leak Damp survey
Whether the cold wall is actually wet Window seal replacement
When the draught comes past the window, not through the wall
Cold walls and thinking about insulation?
Tell us whether it is a house or a flat, which walls are cold and whether there is damp or mould. We tell you where to start and whether, and when, we can take your property on.
📞 +359 52 993 333or email info@kanalvarna.com — write in English and we reply in English.
Send us a message
Leave your name and a phone number with the country code. Add your email if you prefer a written reply — write in English and we reply in English. We confirm the price before any work starts.