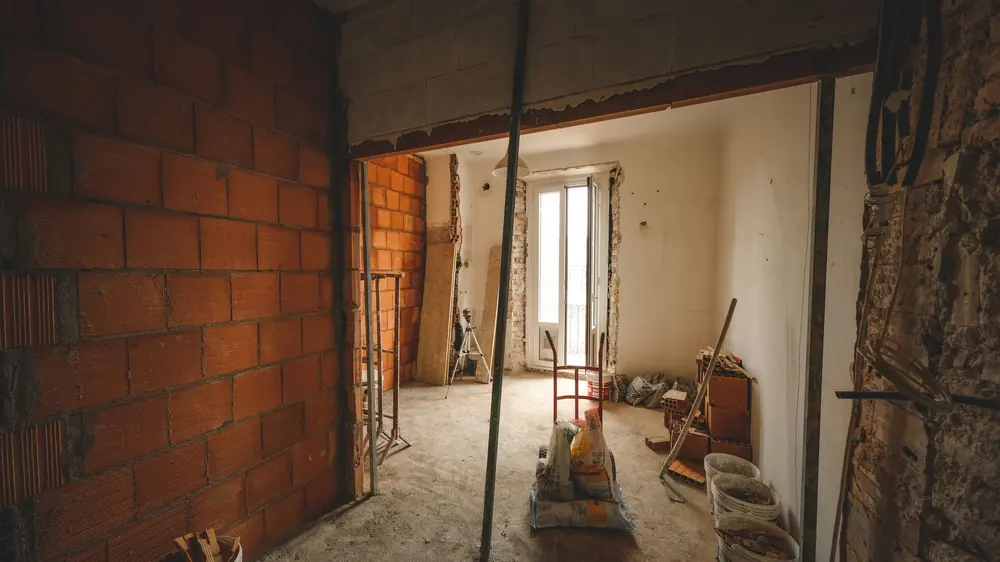
Wall removal in Varna: partition walls, door openings and window-sill walls
Do you want to remove the wall between two rooms, open a doorway or take out the wall under a window? Non-load-bearing walls of brick, aerated concrete and plasterboard can come down; a load-bearing wall first needs a design and a permit, and we explain why.
Our clients on video · all videos (in Bulgarian)
Wall removal in Varna covers non-load-bearing partition walls of brick, aerated concrete or plasterboard, to a new door opening in such a wall, and to a window-sill wall that carries nothing. A load-bearing wall, column, beam or slab is not touched without a structural design, a permit from the municipality and, in a block, the consent of the owners. Cables in the wall are disconnected and removed by an electrician before we begin, and we do not cut concrete or panel walls; for round openings see core drilling. The wall is taken down by the craftsmen we work with; we organise it and stay your one phone number. We give the price by phone after photos from both sides, before the work starts. More jobs are under home renovation in Varna. Ring +359 52 993 333 or email info@kanalvarna.com — write to us in English and we reply in English.
Updated November 2026Wall removal: non-load-bearing brick, aerated concrete and plasterboard
Most often it is the partition between kitchen and living room, between two small rooms, or between a corridor and a room. If the wall carries nothing, this is a job for a hammer drill and a breaker: the plaster comes off, then the masonry is taken down course by course to the floor and the ceiling, and the rubble goes into bags. The material and the thickness make a big difference: a solid brick wall of 25 cm is a different job from a block of aerated concrete.
| Wall | What to watch |
|---|---|
| Half-brick wall, 12 cm | The commonest partition in brick blocks and houses |
| Full-brick wall, 25 cm | Twice the masonry and rubble; a thick inner wall is often load-bearing, so the design comes first |
| Aerated concrete | Light, soft, little rubble |
| Plasterboard | Boards and studs come off; there may be wool, cables and pipes inside |
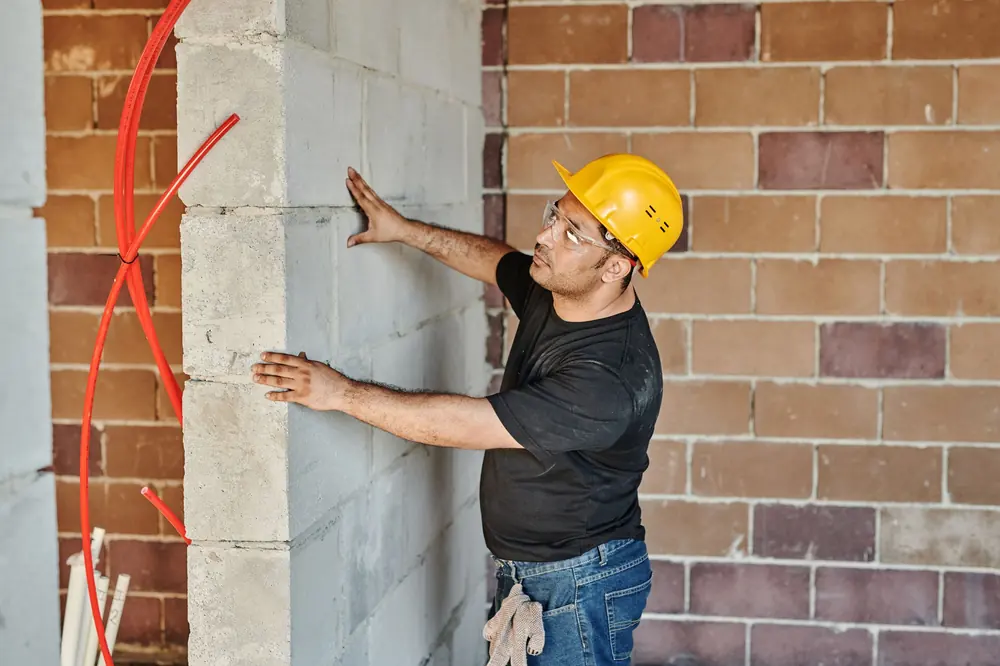
How the wall is measured, and what we need to see
The wall is measured on one side, length times height, floor to ceiling; the plaster on both sides comes down with the masonry and is not counted twice. An existing door or glazed part is deducted.
- Thickness: visible at the door frame or in a socket box. A 12 cm brick wall with plaster both sides is usually about 15 to 17 cm.
- Material: a small test at a hidden spot shows solid brick, hollow brick, aerated concrete or plasterboard.
- Tiles: if the wall is tiled, for instance a kitchen splashback, say so; tiles through a whole room are a separate job, tile removal.
- What is on it: sockets, switches, a radiator, pipes, a ventilation grille, hung cabinets.
The price is confirmed after photos from both sides or a visit, because the same area in solid and in hollow brick is different work.
Cables in the wall, and the ceiling and floor afterwards
Almost every partition hides cables: to the sockets and switches on it, and sometimes the supply to the next room passing through the wall. The circuit is switched off, and an electrician disconnects and removes or reroutes the cables before we begin; that is not part of the wall removal, and electrical work is something we do not do. A cable whose route is unclear is never cut.
When the wall is gone it leaves marks that you should plan for now:
- The ceiling: a strip without plaster along the line of the wall, often with a thin crack. It is filled, then the ceiling and walls are skimmed and painted; see skimming and painting.
- The floor: nothing under the wall, and the two rooms often differ by a few centimetres, say parquet on one side and tiles on screed on the other. The strip is filled with new screed so that the floor can run through without a threshold.
A door opening in a non-load-bearing brick wall
A new doorway in a brick partition needs a lintel, a beam above the opening, either a ready-made concrete one or steel sections. It takes the masonry above the door and passes its weight to the wall at the sides. Even in a wall that carries nothing the bricks above a door have their own weight; without support the courses sag, the joints crack and the plaster above the frame splits.
The usual order is therefore: a slot is cut above the future doorway, the lintel is placed and left to set, and only then is the opening broken out. Which lintel is needed and who fits it is settled at the visit. Widening an existing opening follows the same order and needs a longer lintel. Tell us the width of the door leaf so there is room for the frame and the foam; the door itself is a separate page, door fitting.
Send photos from both sides, the thickness, the floor and whether you have the building's design — we tell you whether we can take it on and the price by phone.
📞 +359 52 993 333The wall under a window, for a door to the terrace
The window-sill wall is the part under the window that is taken out to make a doorway to the terrace. Whether it may go depends on the building.
- Brick building: the wall under the window is often masonry that carries nothing, with a belt or lintel above that stays. The design or an engineer says whether that is so; it is then taken down to the floor without touching the sides of the opening.
- Panel block: the sill wall is part of the facade panel, reinforced concrete and so structure. It is not broken out but cut by a machine, which we do not have, and only with a structural design and a permit. We do not cut such a wall.
In a block the outer wall and facade are common property, so even a brick sill wall comes out only with the owners' association's consent. Joining a terrace to a room affects the structure and needs a design and a permit, as below.
A load-bearing wall: what is needed before us
An opening in a load-bearing wall, taking out part of it, a column, a beam or a slab is not strip-out any more; it is work on the structure of the building. Under Bulgarian building law, ordinary interior work that does not affect the structure needs no permit, but taking out a load-bearing wall needs three things:
- A design with a structural part from a structural engineer, who calculates whether the opening is possible, how wide and how it is strengthened.
- A building permit from the municipality for that design.
- The consent of the owners' association where common parts are affected; in a block, load-bearing walls, the facade, the slabs and shared shafts and ducts are common parts.
How do you know whether a wall is load-bearing? From the building's design or from an engineer on site. Thickness is no sign: there are thin concrete walls that carry and thick brick ones that do not. In a panel block almost every wall is load-bearing, even between two rooms. We do not judge it by the sound of a knock or by a photograph. Without the papers we do not start, not even for 'just a little' more width. If you have them, we read the design and say whether we can take on the work according to it, and the price is set after a look.
A hole in a concrete or panel wall is not broken with a breaker but cut with a diamond machine, which we do not have; how that is organised with a contractor is in core drilling.
Pipes, damp and small areas
Between kitchen and bathroom, or beside a riser, pipes almost always run in the wall. Before starting we run the hot water and the heating and look at the wall with the thermal camera: hot pipes show as warm lines, only while they are warm. With a moisture meter we check whether the masonry is wet, for instance from an old leak behind a kitchen cabinet. A wet wall can be taken down, but it must first be clear where the water comes from; see leak detection.
Cold water and cables do not show on a thermal image, so around taps, sockets and switches the wall is opened in small sections by hand. We have no wall scanner and do not claim to know everything inside a wall.
Rubble, dust and quiet hours
A wall produces more rubble than you might think. A square metre of solid 12 cm brick wall with its plaster weighs around 250 to 300 kg, a 25 cm one about twice as much; hollow brick is lighter and aerated concrete several times lighter. Bags are filled to about 20 to 25 kg so that they can be carried on the stairs, which makes roughly 10 to 15 bags per square metre of 12 cm brick wall. We tell you how many loads there will be after a look; where the waste goes and what is not allowed in a bag is on the page about builders' waste removal.
Wall removal is among the noisiest and dustiest parts of a renovation, and it can only be limited: doors are sealed, the dust is dampened and collected with a wet-and-dry vacuum. There is no breaking out between 14:00 and 16:00 or in the evenings, and on Saturdays only by agreement with the owners' association.
Owners abroad: what to send us
If you own a flat near Varna and live elsewhere, send photos of the wall from both sides, its thickness, the floor and whether you have the building's design, and say who can open the door: a neighbour, the building manager or whoever holds the keys. We tell you by phone whether and when we can start. Payment is by cash, card or bank transfer after the work, with an invoice on request. We work every day from 06:00 to 23:00.
Frequently asked questions
How much does wall removal cost?
It depends on the material (brick, aerated concrete, plasterboard), the thickness, the area and what is in the wall. The area is measured on one side and the plaster comes down with the wall. Bags and removal of the rubble are counted separately. We give the price by phone after photos from both sides or a visit, before the work starts.
Can I have an opening made in a load-bearing wall?
Only legally: a design with a structural part, a building permit from the municipality and the consent of the owners' association where common parts are affected. Without these we do not start. If you have them, we read the design and say whether we can take the work on. A hole in a concrete or panel wall is cut with a machine we do not have, so we do not cut it.
Do I need permission to take out the wall under a window?
It depends on the building. A non-load-bearing brick sill wall can be taken out, but in a block the facade is a common part and we do not start without the owners' association. In a facade panel the sill wall is part of the structure and needs a design and a permit. The same applies if a terrace is joined to a room.
I live abroad. Can you handle this while I am away?
Yes, if you send photos and the address, say who has the keys and whether you have the building's design; write to us in English and we reply in English. In a block, Saturday work needs the owners' association's agreement.
Taking out a wall?
Send photos from both sides, the thickness, the floor and whether you have the building's design — we tell you whether we can take it on and the price by phone.
📞 +359 52 993 333or email info@kanalvarna.com — write in English and we reply in English.
Send us a message
Leave your name and a phone number with the country code. Add your email if you prefer a written reply — write in English and we reply in English. We confirm the price before any work starts.