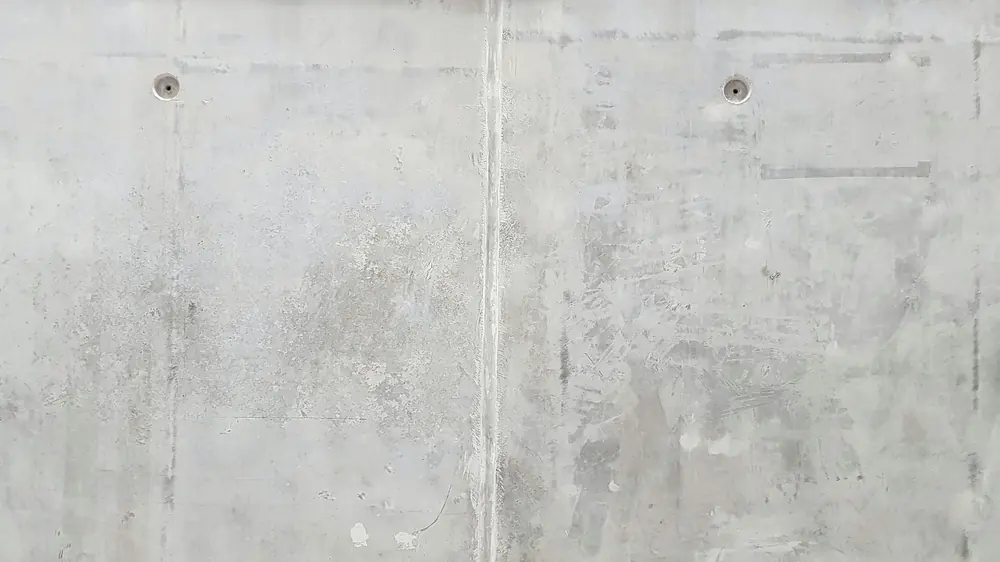
Core drilling in Varna: round holes in concrete and brick
Core drilling makes a clean round hole in concrete, brick or a panel wall without hammering, so there are fewer cracks round it. We do not own a core drilling machine: a contractor who has one drills. Our part is before and after: we define the task, check the wall and arrange the job.
Our clients on video · all videos (in Bulgarian)
Core drilling in Varna makes a round hole in concrete, brick or a panel wall with a diamond core bit, for a drain pipe, a ventilation duct, an extractor hood or a water pipe. We do not own a core drilling machine: a contractor who has one does the drilling. We define the task by phone, check the wall, asking whether it is load-bearing and whether pipes run in it, and organise the job. The craftsmen we work with carry out the rest, and our plumber connects the pipes. We give the price by phone after a description and photos. Call +359 52 993 333 or email info@kanalvarna.com; write to us in English and we reply in English.
Updated November 2026What core drilling is and when it is used
Core drilling is the way to make a clean round hole in concrete, reinforced concrete or brick without breaking out around it. It is used when a pipe, a ventilation duct or an extractor duct has to pass through a wall or a slab and the hole must be exactly the right size. It belongs to home renovation in Varna, with one important point: the machine is not ours.
Core bit. A hollow steel cylinder with diamond segments on its rim. It turns in the machine and cuts only along the circle, so the middle comes out whole, as a concrete cylinder called a core.
Because the bit cuts instead of hammering, there are fewer cracks round the hole, and less dust and noise than with a hammer drill. The machine is fixed to the wall or floor on a stand, so the hole is straight even through a thick wall.
We do not own a core drilling machine. A contractor with the machine and the bits drills. Before and after is our part: we define the task by phone, check the wall, arrange the contractor and the day, and afterwards look at whether the hole round the pipe is sealed and dry. If a finish or screed round the hole has to come off, that is a separate job; see demolition. The same applies to cutting concrete: a recess, a slot or a door opening is cut by the contractor with a wall saw or a disc cutter, and in a load-bearing element only to a project. If concrete has to go entirely, such as a pad or steps, that is concrete breaking, and wall plugs for a shelf or a TV are a job for the handyman.
Before drilling: is the wall load-bearing and what is inside it?
Before anything is drilled it must be clear whether the wall or slab carries the building and whether pipes or cables run through it. Without those two answers we do not arrange a contractor.
- Panel block. Nearly all concrete walls and slabs in a panel block are load-bearing, including those between two rooms. A new hole in them, or through the facade, needs an engineer's opinion and a decision of the owners' association.
- Brick house or small brick-built block. Brickwork can be load-bearing too, with concrete columns and bands over windows and under the slab. A hole touching a column or band is a question for an engineer.
- Reinforcement. The bit cuts the steel along with the concrete. In a load-bearing element cut reinforcement weakens the structure, so the engineer decides there, not the contractor.
- A slab between floors. The hole comes out in the flat below. You agree it with that neighbour beforehand: the day, the water if drilling is wet, and the floor under the hole. The core falls downwards, so it is caught or the space under is cleared and nobody stands there.
We look for pipes with a thermal camera, but it shows only a pipe carrying hot water at that moment, so the hot water or the heating is switched on before the check. Cold water and drains hardly show; for them we look at where the taps, traps and the riser are. Cables do not show on a thermal camera and we have no cable detector, so we ask for a diagram or an electrician's opinion and keep the hole away from sockets, switches and junction boxes. If there is a gas pipe in the kitchen, the hole is kept away from it, and if in doubt along its route the gas company with a licence is asked first.
When the hole is in a shared part, such as the facade, a load-bearing wall or a slab, the decision belongs to the owners' association, not only to the owner of the flat. How we work with building managers is on building managers.
Extractor hood, pipe or riser: which task needs which hole
The size and place of the hole follow from what will pass through it: the pipe or the duct sets the diameter, not the other way round.
| Task | The hole | What to watch |
|---|---|---|
| A drain pipe through a wall or slab | Slightly wider than the pipe, for sealing | The fall of the pipe is decided before drilling; with a slab, the neighbour below |
| Bathroom ventilation | The diameter of the duct or fan | If an opening into the shared duct exists, no new one is drilled; fitting the fan is on bathroom extractor fan |
| Kitchen extractor hood | Round, through the outer wall, to the duct diameter | A slight fall outwards and a grille with a flap outside; through a block's facade, the owners' decision |
| A water pipe or drain to the yard | Low in the cellar wall or in the foundation | Below ground level the hole is sealed against water from outside; a foundation or load-bearing cellar wall only after an engineer |
| A hole in a slab for a new riser | Through the slab on every floor, on the riser's axis | It affects every floor and goes with replacing the riser; a new hole in a slab needs an engineer and the owners' decision |
| A recess, slot or door opening in concrete | Cut with a saw by the contractor, not with a bit | Only in non-load-bearing walls; in load-bearing ones, to an engineer's project |
Call and tell us what will pass through the hole, what the wall is made of and which floor you are on. We tell you what we check first and whether and when we can arrange the drilling.
Call or email with what will pass through the hole, what the wall is made of and which floor you are on. We tell you what we check first and whether and when we can arrange the drilling.
📞 +359 52 993 333Wet or dry drilling: dust, water and the neighbours
Drilling is done wet or dry, and the contractor chooses by material, diameter and place. Wet, the water cools the bit and binds the dust into slurry; dry, the dust is drawn off by the machine's extraction.
- Water. The slurry is collected and the floor under the hole is covered. With a hole in a slab the water goes down to the neighbour below, so that place is protected too.
- The fall. A ventilation or extractor hole slopes slightly outwards so that rain and condensation do not run back to the wall.
- Noise. The machine hums but does not hammer like a hammer drill. In a block the work is done in the hours the building's rules allow, and the neighbours are told beforehand.
Afterwards the core and the slurry are taken away. The pipe or duct is sealed in the hole, otherwise cold, water or smell comes through the gap. Whether the wall round the new hole stays dry, especially after rain, is shown by a moisture meter, comparing it with the dry walls nearby.
How the job goes, from the photo to the sealed hole
- Photos and measurements by phone. You say what will pass through the hole, what the wall is made of, how thick it is and which floor you are on, and send a photo from both sides. In the same call we tell you whether and when we can arrange it.
- Checking the wall. At the place we ask about the building's project and, if there is doubt whether the wall or slab is load-bearing, call an engineer. We look at where pipes run, with a thermal camera and hot water on, and where sockets, boxes and any gas pipe are.
- Engineer and owners' association. If the element is load-bearing or the hole goes through the facade or a shared slab, an engineer's opinion and the association's decision come first. Without them we do not arrange drilling.
- Drilling by the contractor. He brings the machine and the bits, fixes the stand, protects the floor and drills wet or dry. For a hole in a slab the neighbour below has been told.
- The pipe and the seal. The core and the slurry are removed, the pipe or duct goes through and the gap is sealed. Water and drain connections are made by our plumber.
What to tell us, and what the price depends on
We give the price by phone after a short description or a visit. Tell us what will pass through the hole and the diameter needed, what the wall or slab is made of and how thick it is, how many holes and where, which floor you are on and whether there is a lift, whether the wall is load-bearing, who is underneath if it is a slab, and send a photo of the place from both sides.
The price follows the material and thickness, the diameter and number of holes, wet or dry drilling, the storey and access, and whether an engineer is needed. The drilling itself is the contractor's work, and whether it is paid through us or directly to him we tell you by phone. We invoice our own part. If you live abroad, email the address and photos and say who can open the door: a neighbour, a cleaner, the building manager.
Frequently asked questions
Do you drill the hole yourselves?
No. We do not own a core drilling machine; a contractor with the machine and bits drills. We define the task, check the wall before the hole, arrange the day and afterwards look at whether the pipe is sealed.
Can I have a hole in a panel block wall?
It is possible, but almost always with paperwork. In a panel block most walls and slabs are load-bearing, and their reinforcement is cut with the concrete, so a new hole in a panel or through the facade needs an engineer's opinion and the owners' association's decision. We cannot tell from a photo whether a wall is load-bearing; the building's project or an engineer shows that. It is simpler when a hole already exists and its diameter is enough.
Who fits the fan or the extractor once the hole is made?
Not the contractor with the machine; he makes only the hole. Pipes through the new hole are connected by our plumber. So say at the start what exactly will pass through, because the diameter and the fall depend on it. Fan fitting: bathroom extractor fan.
I live abroad and let the flat out. Can you deal with it?
Yes. Email the address, photos of the wall from both sides, what the hole is for and who can open the door. We check the wall, arrange the contractor and tell you by phone whether and when; the owners' association part we explain to the building manager.
Related pages
Which stages we take on and when another specialist is needed Demolition and strip-out
When the opening is in a screed or a non-load-bearing wall Concrete breaking
When the concrete has to go completely Bathroom extractor fan
The duct, flap and fan after the hole is ready Handyman
Wall plugs, shelves and TVs: no core bit needed
Need a hole through concrete?
Call or email with what will pass through the hole, what the wall is made of and which floor you are on. We tell you what we check first and whether and when we can arrange the drilling.
📞 +359 52 993 333or email info@kanalvarna.com — write in English and we reply in English.
Send us a message
Leave your name and a phone number with the country code. Add your email if you prefer a written reply — write in English and we reply in English. We confirm the price before any work starts.