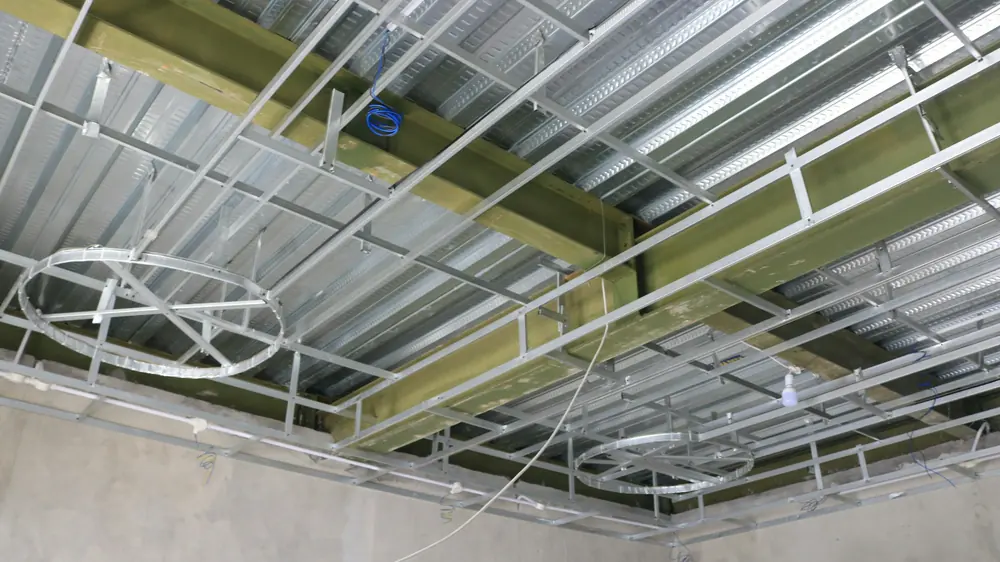
Plasterboard in Varna: pipe boxing, suspended ceilings and stud walls
A wall that has to hide a riser, a ceiling that came down wet after a leak, a room that needs dividing in two: plasterboard closes, straightens or divides a room quickly and dry. It only works if there is no water behind it and no valve that you can no longer reach.
Our clients on video · all videos (in Bulgarian)
Plasterboard in Varna means boxing in risers and pipes, suspended ceilings, stud walls, niches, and replacing boards that got wet in a leak. Every box gets an access hatch wherever there is a stop valve, a water meter or a drain inspection point behind it, and we never close a wall that is still wet. The work is carried out by the craftsmen we work with; we organise it and remain your one phone number. Our plumber tests any new pipe under pressure before anything is covered. We give the price by phone after a short description or photos, before the work starts. Plasterboard is usually one stage of a bigger job — the order of the stages is on the home renovation in Varna page. Ring +359 52 993 333 or email info@kanalvarna.com — write to us in English and we reply in English.
Updated November 2026Plasterboard work in Varna: what we take on
We make plasterboard boxing round risers and pipes, suspended ceilings, stud walls and niches, and we replace boards that have been soaked by a leak. Plasterboard is a quick, dry way to close, straighten or divide a room, but only if there is no water behind it and no tap that nobody can reach afterwards. That is why we treat it as one step of a flat renovation, in a fixed order: pipes and moisture first, walls second.
Plasterboard. A gypsum core between two layers of card, screwed onto a frame of metal profiles. It is used for linings, suspended ceilings and non-load-bearing partitions. The green moisture-resistant type copes better with steam and damp air, but it is not watertight.
What we do not do: load-bearing walls, and openings in them, need a project and a structural engineer. The 230 V cables and lights are run and connected by an electrician. Acoustic design and work outside at height are not ours either. A heavy cabinet or a TV on a plasterboard wall is fixed to the profile or to a reinforcement put in during the build, which is explained under TV wall mounting and furniture assembly.
Boxing in a riser or pipes: always with an access hatch
Wherever a stop valve, a water meter, a drain inspection point or a joint sits behind the boxing, we leave a hatch. A box closed blind causes trouble at the first leak or the first meter change: the valve is behind the board, the wall has to be cut, then patched and painted again. Think of the hatch as part of the plumbing, not a flaw in the finish.
- the stop valves on the cold and hot water;
- the water meters, for reading, sealing and replacing;
- the inspection point on the soil stack, for unblocking with a machine or a look with a camera;
- manifolds, filters and any joint that will have to be undone during a repair.
The hatch must be big enough for a hand and a spanner, not only for a glance. It can be painted in the colour of the wall, and there are versions that take a tile. We do not cover pipes that have not been tested: after a new connection our plumber tests it under pressure with a gauge, and we close the box only when the pressure holds and nothing drips. Replacing the stack itself is the plumber's work, and the boxing afterwards is ours to organise. If the old riser is walled in or tiled over, access is first opened by breaking out only where it is needed.
Moisture-resistant plasterboard in a bathroom or kitchen
Green board suits a ceiling, a pipe boxing or a wall in a bathroom or kitchen, but not the spot where water splashes and runs down. It is not waterproofing.
| Where it is enough | Where it is not enough |
|---|---|
| A bathroom ceiling with a working extractor fan, the boxing behind the toilet, a wall behind a kitchen unit, a niche in the hall next to the bathroom | The shower wall, round the bath, the bathroom floor: anywhere water stands or runs. Those walls need bathroom waterproofing under the tiles, whatever the wall is made of |
The green colour does not mean the board survives a leak. After a long soaking it goes soft and crumbles like ordinary board, and the wool behind it holds the water. In a bathroom the lower edge of the boards does not sit straight on the floor, and in a pipe boxing every joint stays reachable. We do not fit ordinary plasterboard in a bathroom. If the boxing is part of a bigger bathroom job, the order is agreed with our plumber: pipes and pressure test, then plasterboard, then waterproofing and tiles. For the choice between plasterboard, PVC panels and aluminium slats, see the bathroom ceiling page.
Describe the room and what is behind the wall. If the ceiling has been wet we measure the moisture first, and by phone we tell you whether and when we can take the job on.
📞 +359 52 993 333A wet plasterboard ceiling after a leak: dry it or replace it
A wet ceiling is replaced if it has sagged, gone soft or started to crumble. If it is still hard and only stained, it is usually dried, primed and painted.
| Replace | Dry and paint |
|---|---|
| The board sags, bends when pressed, crumbles at the edge or has pulled off the screws. The wet wool goes with it. | A firm board with a stain, no bending, screws in place. After it has dried and a check measurement, the stain is primed and the ceiling painted. |
A sagging board can come down with the water and wool in it, so keep people away from the spot and switch the ceiling lights off at the fuse board until an electrician has seen them. Before new boards go up we measure the moisture in the slab above and check the profiles, because a new board under a wet slab gets wet again from above. We replace the section back to the sound profiles and reinforce the joint with the old ceiling so that it does not crack. If water is still coming from above, the first job is to find where it comes from, see leak detection and a leak from the flat above.
Boxing, suspended ceiling or stud wall: what each job includes
They are built from the same profiles and boards, but each has a hidden part that we check before the first screw.
| Job | What it includes | What we check first |
|---|---|---|
| Riser or pipe boxing | Profiles round the pipes, moisture-resistant boards in a wet room, an access hatch, corner beads | Whether the pipes have been tested; where the valves, meter and drain inspection point are |
| Suspended ceiling | Profiles hung from the slab, boards, openings for lights and ventilation, taped joints | Whether the slab is dry; where the lights will go, as an electrician connects them |
| Stud wall | Profiles to floor, ceiling and walls, mineral wool if needed, boards on both sides, a frame for a door | Whether it will carry sockets, switches or pipes; where cabinets will hang |
| Replacing wet boards | Taking out the wet board and wool, checking the profiles, a new board, reinforced joint | Whether the slab and the profiles are dry, measured with a moisture meter |
| Niche or shelf | Profiles, boards, corner beads along the edges | What weight it will take; heavy items need a reinforced frame |
A stud wall is not load-bearing: it divides the room but does not hold a slab and does not stand in for a wall that was removed. The mineral wool in it makes the rooms somewhat quieter, but we do not promise any soundproofing result. What really stops noise from neighbours is described on the soundproofing page. A grid ceiling of lift-out tiles, common in offices and shops, is a different system: each tile lifts by hand, and a stain is dealt with by replacing a tile once the leak has stopped.
How plasterboard work goes, step by step
- Inspection and measuring. We measure the room and mark the pipes, valves, meter and the places for hatches. If there is a doubt about damp, the wall and the slab are checked with a moisture meter.
- Profiles. They are fixed to sound ground: the concrete slab, a brick wall or the floor, never old cladding or crumbling plaster. The line is marked with a level and a string.
- Wool where needed. Mineral wool goes between the profiles of partitions and suspended ceilings. It irritates skin and lungs, so it is handled with gloves and a mask.
- Boards. They are screwed so that the joints are staggered, moisture-resistant in a bathroom and kitchen. Openings for hatches, lights and ventilation are cut on site.
- Joints and reinforcing. The joints are filled and taped, outside corners get a bead and the screw heads are covered.
- Skimming. The whole surface is skimmed and prepared for paint. That is the next job, described under skimming and painting.
We cut the openings for lights, but the cables in a suspended ceiling are run and connected by an electrician; 230 V work is not ours. It is best if the electrician comes before the ceiling is closed. Offcuts and cutting dust are taken away at the end, see after-builders clean. We tell you by phone when we can start. Noisy work is done only in the hours that the building rules and the municipality allow.
If you live abroad or let the flat out
Email us the address, a photo of the room and, if there has been a leak, a photo of the stained ceiling or wall, and say who can open the door: a neighbour, a cleaner or the building manager. Payment is after the work by cash, card or bank transfer, and we issue an invoice.
Frequently asked questions
Can plasterboard go in a bathroom?
Yes, the moisture-resistant kind, for a ceiling, boxing and walls outside the shower area. Where water splashes and runs, plasterboard alone is not enough: the tiles need waterproofing under them, and the ceiling is protected from steam by a working extractor fan. We do not fit ordinary board in a bathroom.
Do I really need an access hatch?
Yes, if there is a valve, a meter, a drain inspection point or a joint behind the box. Without a hatch, the first leak or meter change means cutting the wall. The hatch is small, painted in the wall colour, and some models take a tile.
Do you replace only the wet boards?
Yes, if the profiles are sound and the slab above is dry. We take out the section back to the nearest profiles, fit a new board, reinforce the joint and skim it. The whole ceiling is replaced if it sags in many places or the profiles are rusted and bent.
Will you connect the lights in the ceiling?
No. We cut the openings to your layout, but running the cables and connecting 230 V is for an electrician. Tell us early where the lights will go, so we leave room between the profiles.
Is the plasterboard skimmed afterwards?
Yes. The joints and screw heads are always filled, and for a smooth surface under paint the whole board gets a thin skim and is sanded. If you want, we can organise the skimming and painting too.
Can you work with materials I have already bought?
Yes. Tell us by phone what boards, profiles and wool you have and for which room, and we say whether they are suitable and whether there is enough.
Related pages
The usual order of work, from the pipes to the paint Skimming and painting
The next step after the boards are up Bathroom ceiling
Plasterboard, PVC panels or slats over a bathroom Bathroom waterproofing
The protection plasterboard cannot give Drying after a leak
A wet ceiling that may still be saved
Boxing, a suspended ceiling or a new board after a leak?
Describe the room and what is behind the wall. If the ceiling has been wet we measure the moisture first, and by phone we tell you whether and when we can take the job on.
📞 +359 52 993 333or email info@kanalvarna.com — write in English and we reply in English.
Send us a message
Leave your name and a phone number with the country code. Add your email if you prefer a written reply — write in English and we reply in English. We confirm the price before any work starts.