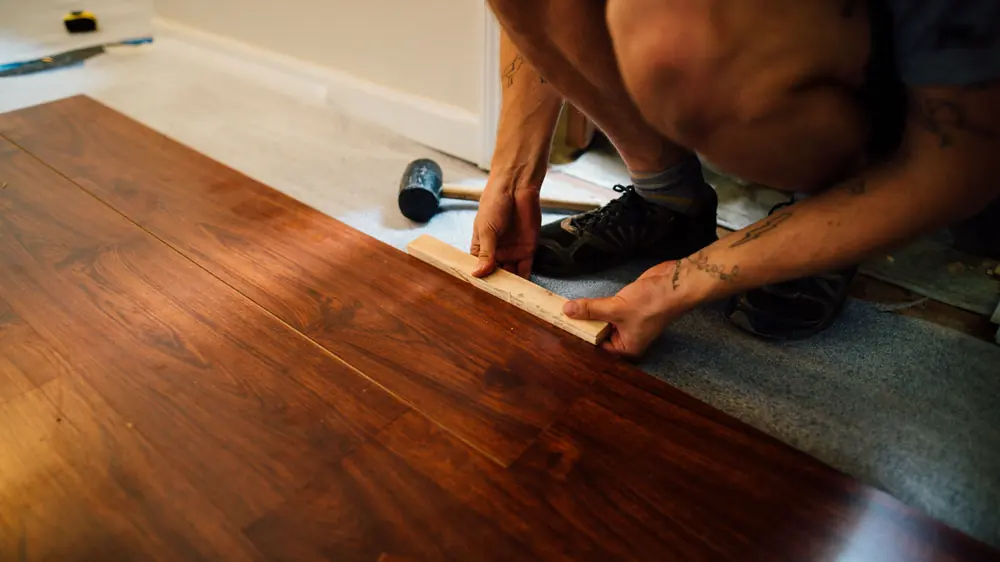
Laminate flooring in Varna: fitting on a level, dry base
We check the base and the moisture first, then the craftsman lays laminate or SPC click flooring over an underlay with a gap along the walls, and fits the skirting boards. The old floor and the leftovers are carried away.
Our clients on video · all videos (in Bulgarian)
Laminate flooring in Varna starts with the base, not the boards. We check with a long straight edge that the floor is level and with a moisture meter how damp the screed is in different places. Then come the underlay, a plastic foil over a mineral base, the boards laid with a gap along the walls, transition strips, skirting boards and trimming the door frames. A floor that swells or creaks usually has a problem in the base or water, not in the laying. The work is carried out by the craftsmen we work with; we organise it as part of your home renovation in Varna and stay your one phone number. We tell you the price by phone after a description of the floor and a few photos. Call +359 52 993 333 or email info@kanalvarna.com — write to us in English and we reply in English.
Updated November 2026Laminate flooring installation: what is included and what is not
We take on laminate, SPC and click vinyl: floating floors without glue. The fitting is one of the last stages of a flat renovation, after the screed, skimming and paint and before the skirting boards, so we first ask what is under your feet now.
Floating floor. A floor that is not stuck to the base. The boards click together and rest on an underlay, and the floor moves with temperature and moisture. That is why a gap, usually about 1 cm, stays along the walls and is hidden under the skirting board.
Laminate has an HDF core, a dense wood-fibre board that dislikes water, most of all at the edges. SPC is a rigid board of limestone and PVC: it does not swell, but it shows every bump. Click vinyl is softer. Parquet is outside this page, because it is renovated by floor sanding, and carpet or lino glued down is not something we lay as a new floor. As old floors they are taken up before the laminate. Old lino or adhesive that may contain asbestos is for a specialist company, and we do not touch it.
The base first: level, dry and sound
The floor is only as good as its base. We lay a long straight edge in every direction; the permitted deviation is the one in the maker's instructions, usually a few millimetres over two metres.
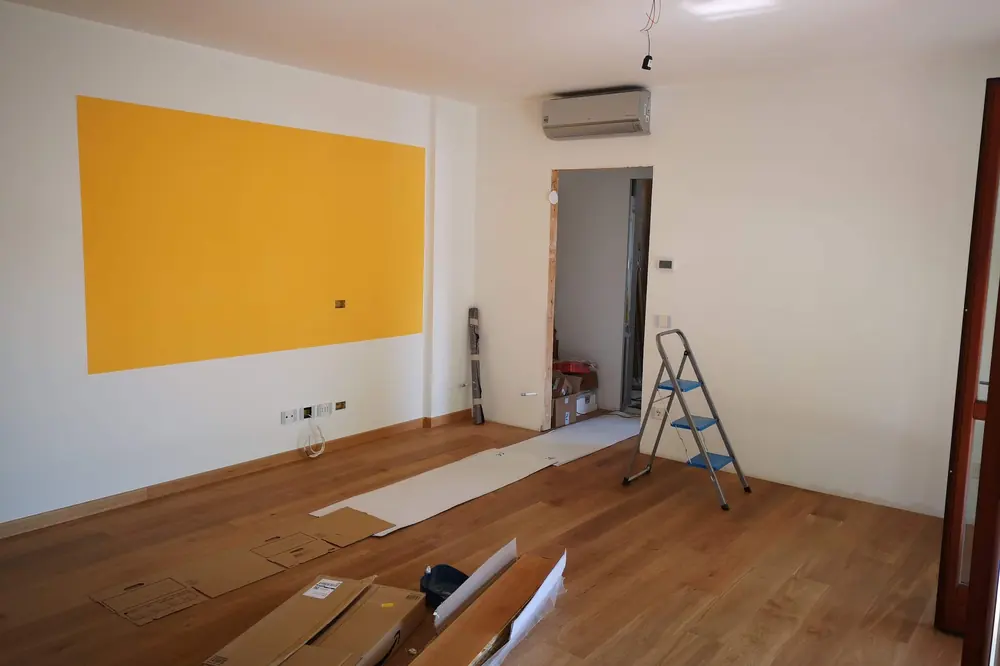
- Sound. We tap the screed. A dull drumming means it has come away from the slab and the floor will spring.
- Dusting. A screed that powders when scratched with a screwdriver needs priming.
- Old tiles. If sound and not hollow, they can be a base; deep grout lines are filled, or you feel them through the underlay.
- Old laminate and soft lino are not a base: they come up.
The moisture meter is ours. We measure by the outside wall, under the window and by the bathroom and kitchen, and compare the spots with one another. The final test by the maker's method is for the flooring craftsman. One wet corner often means water is coming from somewhere. Uneven areas are levelled with compound, see floor screed.
Laminate, SPC or vinyl: which one for which room
| Room | Suitable flooring | Watch for |
|---|---|---|
| Living room, bedroom, child's room | Laminate or SPC | A higher wear class for the living room and a study |
| Hall | SPC, vinyl or high-class laminate | Grit and wet shoes; a strip at the door |
| Kitchen | SPC, vinyl or moisture-resistant laminate | Not under built-in units, because the floor moves; a dishwasher hose is a common source of water |
| Bathroom and toilet | Tiles, see tiling | We do not lay laminate there |
| Underfloor heating | Only flooring marked for it | An underlay for such a floor and a stepped start-up |
Keep one unopened pack of leftovers: boards get split and models are discontinued. If you are still choosing between laminate, tiles, parquet and a seamless finish for different rooms, the comparison is on the page about flooring.
Tell us the area, what is on the floor now and whether there is underfloor heating; photos of the floor and doors help us say what is needed.
📞 +359 52 993 333Underlay, foil and the gap along the walls
The underlay, the foil and the gap decide whether the floor squeaks, smells or lifts. The underlay evens out small bumps, deadens some of the footsteps and protects the click. Over a mineral base, screed or concrete, a PE foil goes under it as a vapour barrier, with overlapping edges taped and turned up a little at the wall.
- Built-in vapour barrier. If the underlay has one, no separate foil goes down, because two barriers trap moisture between them.
- Wooden base. Usually no foil, because the wood has to breathe.
- One underlay only. Two make the floor soft and stretch the click.
- Gap round walls, pipes and frames, usually about 1 cm, held by spacers that come out before the skirting board goes on.
Foil does not cure a wet screed: the moisture stays in the base. That is why we measure before the floor. The packs rest in the room as the maker advises, not in the basement and not beside fresh skim.
Swelling, creaking and gaps: sign, cause and what we do
As a damp and leak company we first check whether the cause is water.
| Sign | Likely cause | What we do |
|---|---|---|
| Swollen edges by the sink, washing machine or bathroom | Water under the floor from a hose, trap, tap or condensation; the core does not recover | We look for the water, measure how far it is wet and lift the affected part; see water under the floor |
| Springs in one place | A dip, a small stone under the underlay, a double underlay | The floor is taken up to that spot, levelled and one underlay laid |
| Creaks or clicks | No gap, a skirting board pressing on the boards, a click not closed | The skirting board comes off and the gap and the click are checked |
| Gaps on the short side | A click that has not caught, an uneven base, dry winter air | One or two boards are pulled together; if it is a whole room, the row is taken apart and the base checked |
| The floor rises like a tent | It is pinned down by a covered gap or a cupboard on top, or the base is damp | The gap is freed; if that fails, we measure the base |
| A smell of mould under the underlay | Condensation on a cold screed by an outside wall, or damp without a vapour barrier | We measure and look at the cold areas with the thermal camera; see mould and damp |
A floor swollen after a leak is not covered with a new one: the water is stopped and the base measured first.
Skirting boards, thresholds and door frames
The skirting board is the last step: it covers the gap at the wall, the strip covers the transition between rooms, and the bottoms of the door frames are trimmed. The skirting board is fixed to the wall, not to the floor, and does not press on the boards.
- Strips. A T-strip between rooms, a profile for a change of height towards tiles, an end strip at the balcony. Over underfloor heating they are glued, not screwed, until it is known where the pipes run.
- Door frames. The bottom of the frame and the architraves is cut so the board slides under. The door leaf is trimmed only if it rubs; a gap stays under the bathroom door for air.
- Dust and noise. The craftsman brings his own saw and vacuum cleaner, and in a block noisy work keeps to the hours the building rules allow.
What to tell us, and what the price depends on
We give the price of the labour by phone after a description of the floor and a few photos. Tell us:
- how many square metres, and how many rooms, halls and recesses;
- what is on the floor now and whether it has to come up;
- whether the flooring is bought, and which kind: laminate, SPC or vinyl;
- whether the base is level, whether it sounds hollow and whether there has been a leak;
- whether there is underfloor heating, water or electric;
- how many frames need trimming and whether you keep the old skirting boards.
The price depends on the area and the shape of the rooms, the base, the old floor to be taken up and carried away to a designated site, the skirting boards and strips, the doors, which storey the flat is on and who supplies the material. We issue an invoice. If you live abroad, e-mail the address and photos of the floor and the doors, and say who opens the door: a neighbour, the building manager or whoever has the keys.
Frequently asked questions
Can laminate go over old tiles?
Yes, if the tiles are sound, stuck down and do not sound hollow when tapped. Deep grout lines are filled or the whole floor is levelled, otherwise their pattern shows through the underlay. Hollow or broken tiles come off and the spot is levelled. Remember the height: the new floor is higher, so the door frames are trimmed.
Can I put laminate in the kitchen?
You can, but choose a flooring declared moisture-resistant: SPC, vinyl or that kind of laminate. It copes with splashes, not puddles. The most common trouble is a hose or trap under the sink and dishwasher, so check them before the floor goes down. The change to the bathroom tiles is closed with a profile.
Can laminate go over underfloor heating?
Yes, if the pack carries the mark for underfloor heating and the underlay is made for it. The surface temperature must not exceed the instruction, and the heating is started in steps. Electric heating is installed and tested by an electrician. We show the pipes of a water system with the thermal camera if no photos survive.
How much noise does laminate make for the flat below?
A floating floor is not soundproofing. The underlay reduces the hollow drumming and some impact noise, but footsteps and dropped things still go through the slab. A better underlay and a rug where people walk most help. Full soundproofing is solved in the base; see soundproofing.
I let the flat out and live abroad. Can you deal with it?
Yes. Send the address, the area, photos of the floor and the doors by e-mail, and say who holds the keys. We tell you by phone whether and when we can start. Fitting a floor inside your own flat is your decision; in a block, noisy work follows the quiet hours of the building, so tell the building manager.
Related pages
The order of the stages, from strip-out to skirting boards Floor screed
When the base is uneven or dipped Floor sanding
If there is parquet under the laminate Water under the floor
Swollen laminate and a wet screed after a leak Internal door fitting
Frames and leaves after the new floor
Is the new floor going onto a dry base?
Tell us the area, what is on the floor now and whether there is underfloor heating; photos of the floor and doors help us say what is needed.
📞 +359 52 993 333or email info@kanalvarna.com — write in English and we reply in English.
Send us a message
Leave your name and a phone number with the country code. Add your email if you prefer a written reply — write in English and we reply in English. We confirm the price before any work starts.